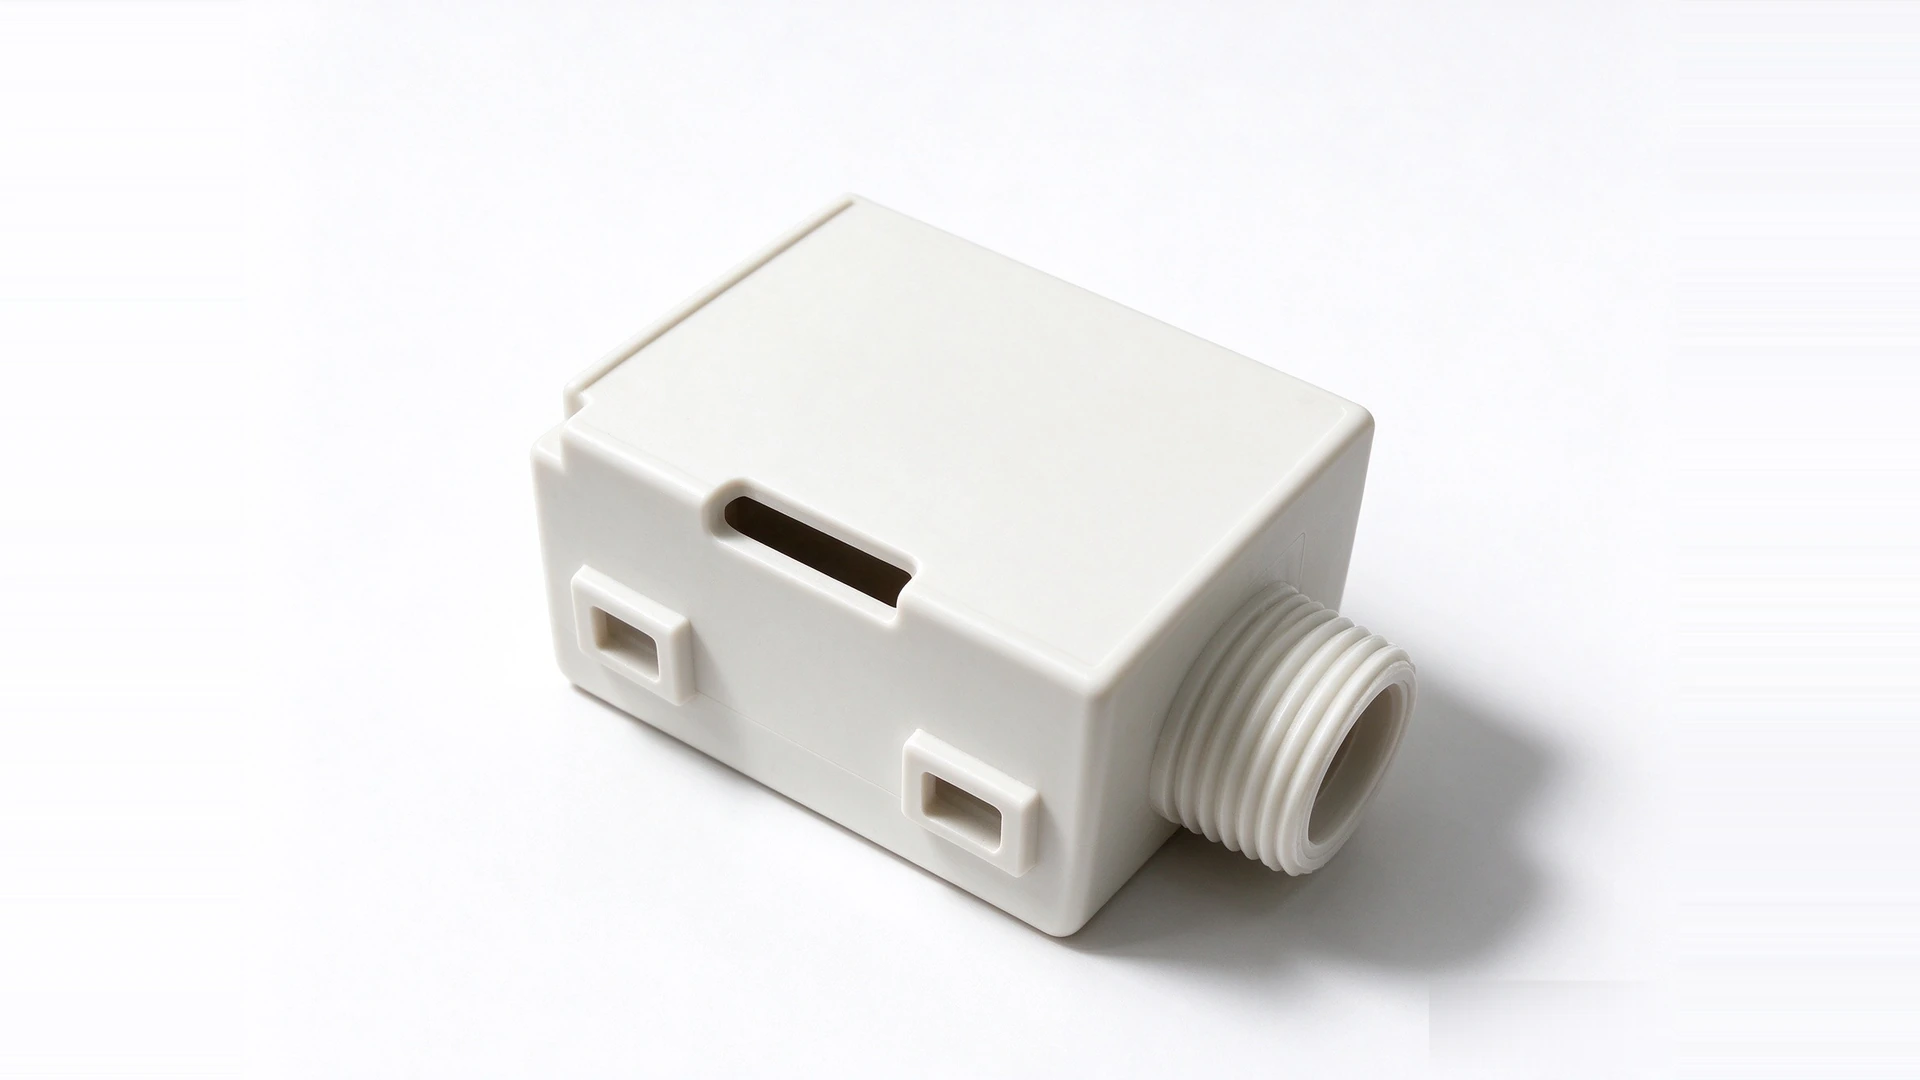


This is not a new client. We had already built their extrusion profiles and rescued a PCBA batch that failed its first test. The third project they brought us was a precision plastic plug.
Three requirements, all of them ordinary: the material had to be distributed evenly, the outer diameter had to sit inside tolerance, and the surface texture had to match a sample they had been running for years.
The part was not the problem. The tool was — and the tool already existed, built by a supplier who could not correct it.
Every round ended the same way: samples came back out of tolerance, the texture read wrong against the reference part, and the conversation closed with the same sentence — we would need to cut a new mold.
We did not cut a new mold. We modified the one they already had, and the parts passed.
Three Faults, and Why They Kept Coming Back
The plug failed in three ways at once, and they look unrelated until you see them as one problem.
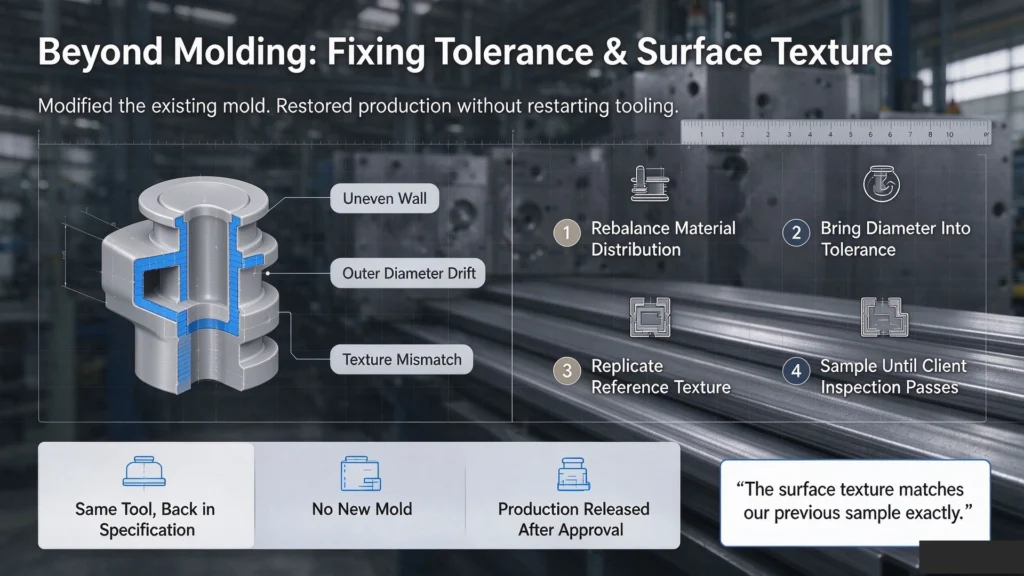
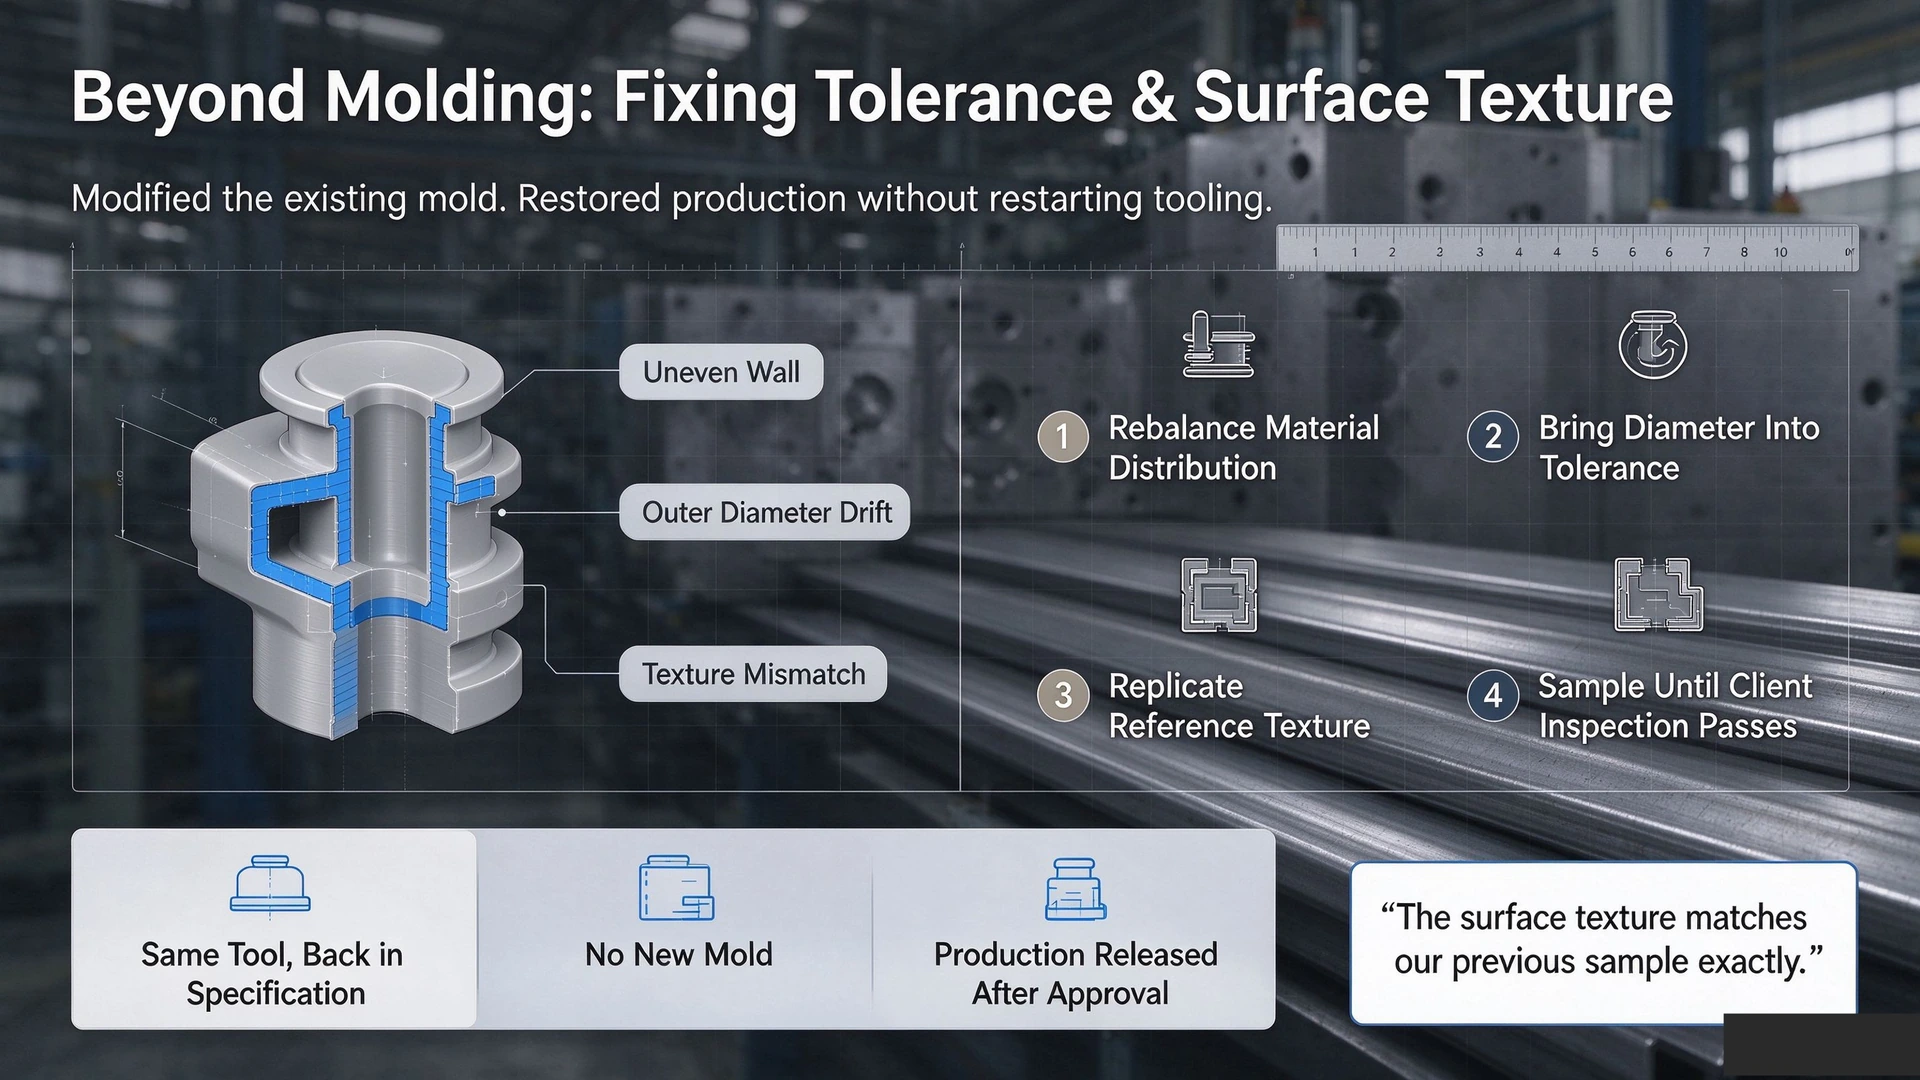
The wall ran uneven. Material was not distributing evenly through the cavity, so wall thickness varied from one side of the part to the other. A plug with a thin side is not a plug with a tolerance issue. It is a plug that will fail somewhere else later.
The outer diameter drifted out. Not by much, but outside the band on the drawing — and a drifting diameter on a sealing part means the client’s assembly line starts rejecting, then starts sorting, then stops.
The texture did not match the reference sample. The pattern was close enough to pass a glance and wrong enough to fail a comparison.
Here is the part most people miss: these three faults fight each other. Thin a section to fix the fill and the outer diameter moves. Polish the cavity to remove a blemish and the texture changes. Chase the diameter at the press and the wall thickness drifts. Fix one in isolation and you create work for the next sample.
That is why the problem kept coming back to the client after every supplier change. Not because each supplier was worse than the last, but because each one treated the fault he was shown and left the other two alone.
Why “Cut a New Mold” Was the Wrong Answer
Every supplier who cannot fix a tool will quote a new one. It is rarely dishonesty — quoting a new mold is easy, and if it fails, nobody is blamed, because “the mold was the problem” is a defensible thing to have said.
A new tool is also a restart. New steel, new machining, new sampling, new approval, and a first-article date that begins again from zero. In our own tool room a new build typically runs 25 to 30 days before anyone sees a part — and a sample is not an approval.
And a new mold only solves the problem if the defect came from the steel. When the real cause is a section too thin for the material, or a flow path that starves the last area to fill, a new cavity reproduces the same mistake on a fresh invoice.
So the useful question is narrower than “new mold or not”:
Is the fault in the tool, in the drawing, or in the process window?
That answer costs nothing to find. It just needs someone who can read a sample — which is what a tool shop does and what a sourcing agent cannot.
Step 1 — Rebalancing the Material Distribution
Uneven wall thickness is a filling problem before it is a dimensional one. The melt does not arrive everywhere at once, and where it arrives late it arrives cold.
We corrected the sections that were running thin and adjusted the flow path so the melt reaches the last area to fill with enough pressure to finish the part. The correction lives in the steel, so it holds on every shot instead of on the shots someone was watching.
The test of that fix is not a good-looking first sample. It is the tenth, the hundredth and the thousandth, from the same tool, on the same settings.
Step 2 — Bringing the Diameter Back Inside Tolerance
Injection molding tolerance is not a number you tune at the press. If the cavity is wrong, you can chase the dimension with packing pressure and hold time and produce a part that passes — on one machine, at one temperature, on one day.
That part does not survive a production run. It reopens the same argument three months later, when the weather changes and the client is holding a box of parts that failed incoming inspection.
We corrected the cavity itself, so the outer diameter comes from the steel rather than from the process window. Once a dimension is held by the tool, the process window stops being a place where quality gets decided.
Step 3 — Surface Texture Replication
A texture on a drawing is easy. You specify a grade — SPI, VDI — and the cavity is finished to it, and everyone agrees on what “matched” means.
A texture on a sample is harder, because nobody wrote down what it was. The reference part came out of someone else’s tool. It has been handled, packed and shipped, and it may have worn. There is no grade number on it. There is only a surface that the client’s own customers have already accepted — which makes it the only reference that matters.
So the work starts from the part, not from a standard: what the pattern is, how deep it sits, which direction it runs, and how it reads under light. Then that surface goes into the cavity.
Surface texture replication usually fails in one place, and it is not the pattern. It is the gloss. Two cavities can carry the same pattern and still produce parts that read as different under the same light, because the steel underneath was finished differently. Pattern is geometry; gloss is what the customer actually sees.
Which is also why the check cannot be a photograph. The only valid test is the one the client uses: the reference sample and the new part side by side, same light, same angle.
Step 4 — Sampling Until the Client’s Own Inspection Passed
We re-sampled from the modified tool and sent the parts back for the client’s inspection, not ours.
That distinction decides projects. A supplier saying “the parts are good” is an opinion. The client’s gauge accepting them is a signature. Iterations that skip the client’s own check are not iterations — they are delays with extra shipping cost.
The revised samples met the dimensional and appearance requirements, and the texture matched the reference part. That is the point where a modified tool becomes a production tool.
The Result: The Same Tool, Back in Specification
- All three faults closed on the existing tool — dimensional, functional and appearance
- No new mold — the tooling and approval cycle did not restart
- Surface texture matched the client’s reference sample, checked against the part itself
- Mass production released straight after sample approval
What the Client Said
“Your team identified the material distribution and tolerance issues from the first samples and made precise mold modifications. The surface texture matches our previous sample exactly.”
If Your Parts Are Out of Tolerance, the Tool Is Probably Salvageable
Most buyers in this position have already heard the expensive answer once. What they need is not another quotation for a new tool. They need someone to look at the tool they have and say where it is wrong.
If your drawing is right and your parts are not, the question is not whether to start over. It is which part of the existing mold is off — and a tool room can answer that from a sample set, while a trading company can only forward it.
We are a custom injection molding supplier with our own tool room, not an agent with a supplier list. The team that cut a cavity is the team that can correct it.
This client has now handed us three product lines across three processes — extrusion, electronics and molding. That is the only argument on this page that we did not have to write ourselves.
Send us the tool, the sample and the inspection report →
What to send
- The part drawing, with the tolerance band that is failing
- The reference sample, if texture or appearance has to match
- Photos or an inspection report of the rejected parts
- Material, quantity, and whether the existing tool is at your supplier or already in your hands
What comes back
- A read on where the fault is coming from — tool, drawing or process
- What we would change in the tool, and what that change costs
- Whether modification is worth it against a new tool, stated plainly
If a new mold is genuinely the cheaper answer, we will tell you that instead of selling you a modification.
More From This Client
Three product lines, one supplier, three different failure modes.
- Custom Plastic Extrusion Profiles for Modular Homes: A 17-Part Case Study — twenty designs reduced to seventeen shippable profiles, with eight dies running on one schedule.
- From Failure Analysis to Firmware Programming: Rescuing a US Client’s PCBA Project — failed boards traced to a single QFN joint, repaired, re-verified, and delivered as programmed units.